Table Of Content
- Key Takeaways
- Why Orlando Homes Need a Different Insulation Plan
- The Three Controls: Heat, Air, and Moisture
- How to Choose Between a Vented and Unvented Attic
- Comparing Common Insulation Materials
- Why Air Sealing Comes First
- Moisture and HVAC Checks Before Work Begins
- A Practical Inspection and Installation Checklist
- Common Questions Homeowners Ask
- Is the highest R-value always the best choice?
- Should existing insulation be removed?
- Can more attic insulation solve a hot bedroom?
- Final Thoughts
Key Takeaways
- Insulation slows heat flow, but it does not replace air sealing or moisture control.
- Orlando homes need an insulation plan that accounts for heat, humidity, attic design, and HVAC equipment.
- Water leaks, wet insulation, and duct problems should be addressed before new material is installed.
- Installation quality matters as much as the material selected.
- Vented and unvented attics require different planning approaches.
In Orlando, long cooling seasons, intense sun, and humid outdoor air can make attic and wall upgrades more complicated than simply adding more material. A well-planned insulation project considers where heat enters the home, how outdoor air leaks into the home, and whether moisture has a safe path to leave the building assembly.
That matters in older homes, renovations, and new construction alike. An attic can contain a deep layer of insulation yet still contribute to uncomfortable rooms if ceiling gaps, duct leaks, or an unsealed attic hatch allow hot, humid air to bypass the intended thermal boundary.
Why Orlando Homes Need a Different Insulation Plan
Central Florida homes spend much of the year resisting solar heat gain and removing indoor moisture through air conditioning. In this setting, insulation is part of a larger enclosure system. It reduces heat transfer, while air sealing helps limit uncontrolled air movement, and moisture management helps protect building materials and indoor comfort.
Other components can affect that system too. For example, attached garages often border conditioned rooms, so gaps around connecting walls, ceilings, and garage doors can deserve attention during a whole-home comfort review.
The Three Controls: Heat, Air, and Moisture
A useful way to plan attic or wall work is to separate the job into three connected controls:
- Heat control: Insulation slows the movement of heat through the roof, attic floor, walls, and other parts of the home.
- Air control: Sealing unintended openings helps keep conditioned indoor air from escaping and limits entry of outdoor air.
- Moisture control: Roof drainage, properly routed exhaust, air-conditioning operation, and dry building materials all help reduce moisture problems.
These controls overlap. A gap around a plumbing pipe in the ceiling may allow air to move and carry moisture into the attic. A roof leak can wet insulation and framing. A poorly insulated duct in a hot attic can lose cooled air and may develop condensation if its exterior surface cools sufficiently.
For vented attics, federal building guidance advises completing ceiling air sealing and installing any required baffles before adding insulation. The guidance also identifies ceiling penetrations, electrical boxes, duct chases, and attic access openings as areas requiring careful detailing to ensure a continuous air barrier.
How to Choose Between a Vented and Unvented Attic
A vented attic typically has insulation installed on the attic floor, above the living space ceiling. Outdoor air enters through planned ventilation openings, such as soffit and ridge vents. In this design, the ceiling plane serves as the primary air and thermal boundary.
An unvented attic places insulation and air-control layers closer to the roof deck. It may bring attic HVAC equipment and ducts into a more controlled environment, but it also requires careful design. Changing an existing vented attic into an unvented assembly is not a matter of covering vents. Roof condition, local requirements, insulation placement, humidity control, and drying potential all need to be considered.
Comparing Common Insulation Materials
No insulation product is the universal answer. The best choice depends on location, available depth, moisture exposure, desired air-control approach, and installation details.
- Fiberglass batts: Often used in open wall cavities and ceilings. They need full coverage and a snug fit because gaps, compression, and obstacles can reduce performance.
- Blown cellulose: Commonly used on attic floors because it can cover irregular spaces. It should be kept dry and installed after air sealing is complete.
- Spray foam: Can provide insulation and air-control properties in suitable roof, wall, rim, or gap-sealing applications. Its use requires attention to installation conditions, fire-safety requirements, and the complete roof assembly.
- Rigid foam board: Can provide continuous coverage in targeted wall, garage, or foundation applications. Seams, edges, fastening, and protective coverings need proper detailing.
Why Air Sealing Comes First
Loose-fill insulation can conceal openings in the ceiling plane, which is why accessible air sealing should happen first. Common locations include attic hatches, pull-down stairs, plumbing penetrations, top plates, recessed fixtures, bathroom fan housings, duct boots, return-air openings, and wall cavities that open into the attic.
Not every opening should be sealed with the same product. Areas near flues, chimneys, heat-producing fixtures, electrical equipment, or combustion appliances may require specific clearances and materials. When safety details are uncertain, evaluation should precede insulation installation.
Moisture and HVAC Checks Before Work Begins
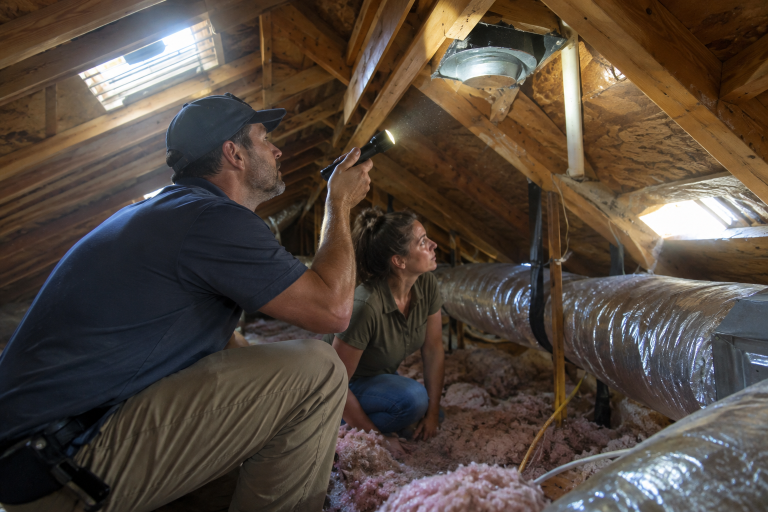
New insulation should not cover an active roof leak, wet framing, mold growth, or a bath fan that discharges into the attic. Inspect the roof decking for stains, check the insulation for damp or compressed sections, and confirm that the kitchen and bathroom exhaust is routed outdoors.
HVAC equipment also deserves a review. Check attic ducts for damaged insulation, disconnected sections, or visible sweating. Confirm that condensate pans and drain lines are working. The EPA recommends keeping indoor humidity below 60 percent, ideally between 30 and 50 percent, as part of moisture and indoor air quality management.
A Practical Inspection and Installation Checklist
- Photograph the attic, roof decking, ducts, vents, wiring, and existing insulation.
- Repair roof leaks and dry wet materials before proceeding.
- Decide whether the ceiling plane or roof deck will be the intended boundary.
- Seal accessible gaps before loose-fill material covers them.
- Protect soffit ventilation paths with appropriate baffles in a vented attic.
- Install insulation evenly, without leaving bare areas or blocking vents.
- Check duct sealing, condensate drainage, and indoor humidity after the work is complete.
- Keep photos and written details that show the material type, installed depth, and any repairs performed.
Common Questions Homeowners Ask
Is the highest R-value always the best choice?
No. A high-rated material can still underperform if it is wet, compressed, poorly fitted, or installed with gaps. The material and the installation method must suit the location.
Should existing insulation be removed?
Not necessarily. Removal may be appropriate when insulation is wet, contaminated, severely damaged, or concealing major air leaks. Dry, intact insulation may sometimes remain while another layer is added.
Can more attic insulation solve a hot bedroom?
It can help, but it is not the only possible cause. Duct leakage, air-balance issues, ceiling leaks, window exposure, and missing wall insulation can also affect a single room.
Final Thoughts
For Orlando homes, successful insulation work is not just about filling an attic to a target depth. It means coordinating heat control, air sealing, moisture management, ventilation paths, and HVAC performance. A careful insulation inspection before installation can help prevent hidden problems from being covered and improve the likelihood of lasting comfort.